Vine Road Recreation Ground Plan Submitted
Proposals includes café, skate park and wetland area fed by Beverley Brook
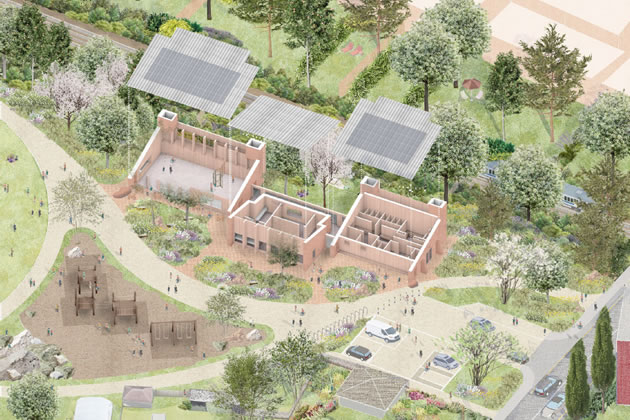
A visualisation from planning documents of a aerial view of the park after the proposed changes
|
August 7, 2026
A major redevelopment of Vine Road Recreation Ground in Barnes has moved a step forward with the submission of a formal planning application to Richmond Council. The proposals include the demolition of all existing buildings and structures on the site and the construction of a new single-storey community pavilion, alongside extensive landscape, ecological and access improvements across the 22,745-square-metre park.
The scheme covers the demolition of existing buildings the erection of new structures together with landscaping and improvement works throughout the park. The new pavilion would provide flexible community and education space, changing facilities, welfare provision, storage, workspace and a café/servery. The wider masterplan includes a new skatepark, wetland creation fed by a channel from Beverley Brook, which is designed to increase flood resilience. There is also reconfigured car parking, upgraded play areas, widened footpaths, new planting and improved public realm.
The project has been developed over several years by Barnes Common Limited (BCL) in partnership with Richmond Council’s Parks Department. The masterplan was shaped through engagement with the local community and pre-application discussions with the Local Planning Authority, evolving through multiple rounds of consultation since 2020. Funding has come from the council’s Climate Change Steering Group, Community BlueScapes and other public and community sources.
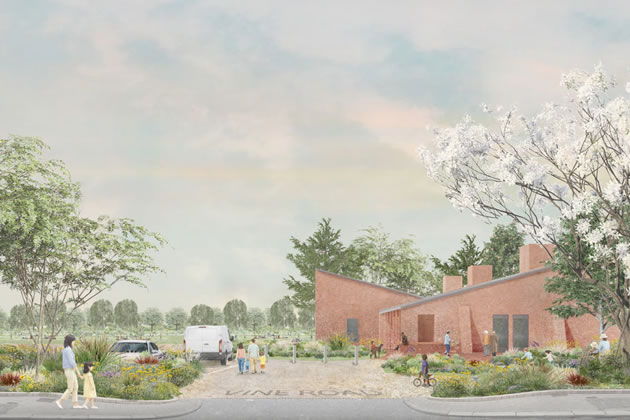
A visualisation of how the Vine Road entrance to the park might look from planning documents
The redevelopment has been the subject of significant local attention, particularly because the e Montessori Pavilion School was located within the area earmarked for demolition. In July 2025, Richmond Council confirmed it would not renew the nursery’s lease beyond July 2026, citing condition surveys showing the building had reached the end of its usable life. The council said the nursery had been aware of the masterplan proposals for some time and had been given adequate notice to consider future options.
The decision prompted a petition signed by more than 570 people, expressing “deep concern and sadness” and arguing that the nursery’s closure had been announced without meaningful consultation.
The planning application formalises the next stage of the redevelopment. The proposed building is described as “a single-storey structure of 662 sqm, located close to the site boundary to minimise visual impact,” arranged as three linked blocks providing key public amenities.
The application will now be subject to public consultation and residents comment on the proposals through Richmond Council’s planning portal.Like Reading Articles Like This? Help Us Produce More This site remains committed to providing local community news and public interest journalism. Articles such as the one above are integral to what we do. We aim to feature as much as possible on local societies, charities based in the area, fundraising efforts by residents, community-based initiatives and even helping people find missing pets. We've always done that and won't be changing, in fact we'd like to do more. However, the readership that these stories generates is often below that needed to cover the cost of producing them. Our financial resources are limited and the local media environment is intensely competitive so there is a constraint on what we can do. We are therefore asking our readers to consider offering financial support to these efforts. Any money given will help support community and public interest news and the expansion of our coverage in this area. A suggested monthly payment is £8 but we would be grateful for any amount for instance if you think this site offers the equivalent value of a subscription to a daily printed newspaper you may wish to consider £20 per month. If neither of these amounts is suitable for you then contact info@neighbournet.com and we can set up an alternative. All payments are made through a secure web site. One-off donations are also appreciated. Choose The Amount You Wish To Contribute. If you do support us in this way we'd be interested to hear what kind of articles you would like to see more of on the site – send your suggestions to the editor. For businesses we offer the chance to be a corporate sponsor of community content on the site. For £30 plus VAT per month you will be the designated sponsor of at least one article a month with your logo appearing if supplied. If there is a specific community group or initiative you'd like to support we can make sure your sponsorship is featured on related content for a one off payment of £50 plus VAT. All payments are made through a secure web site. |